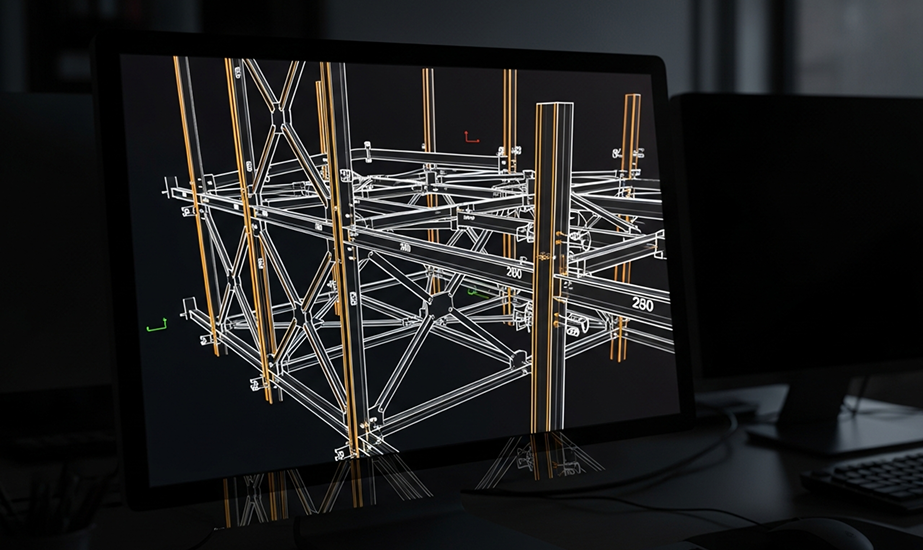
Maktek Steel Solutions Pvt. Ltd. provides professional structural steel detailing and BIM coordination services for commercial, industrial, and infrastructure projects. Our detailing outputs are developed to align with structural design intent, fabrication requirements, and erection sequencing, ensuring accurate, coordinated, and construction-ready deliverables. International project support is provided through detailing and BIM services, working closely with consulting engineers, fabricators, and contractors.
Fabrication-ready shop drawings and detailed steel models developed to align with structural design intent, fabrication requirements, and erection sequencing, ensuring accurate and coordinated deliverables.
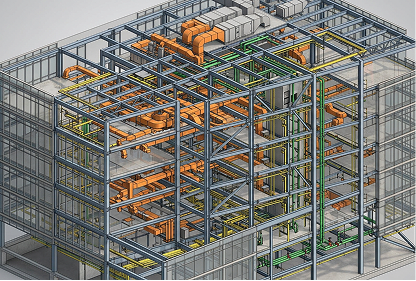
3D structural steel BIM models created for clash detection, coordination with other trades, and consistent information flow from detailing through fabrication and erection planning.
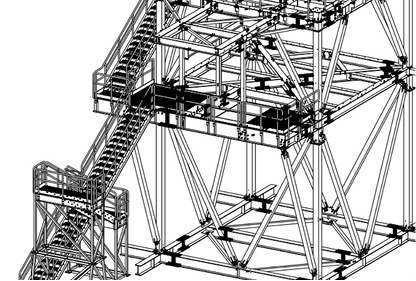
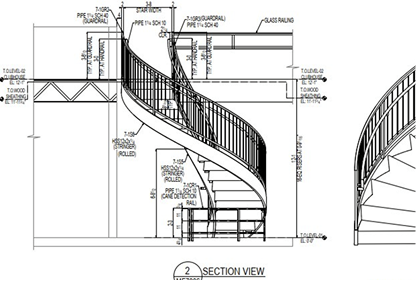
Detailing and BIM modelling of stairs, handrails, ladders, platforms, canopies, and secondary steel elements, fully coordinated with the primary structural steel model.
Shop Drawings
Part Drawings
Erection Drawings
3D Steel Drawings
Bolt Lists
Material Take-off
NC/CNC Filtes
Revision & RFI Mgmt
Review IFC drawings, specifications and project scope to clearly understand structural design intent
Detailed structural steel modelling in Tekla Structures or SDS/2 including primary and secondary steel
Multi-level model and drawing checks ensuring design-detail consistency and coordination
Structured revision management addressing client comments and project updates
Fabrication-ready drawings and models issued with ongoing project support